53 Pine Valley Drive, Rancho Mirage, CA 92270
- $633,000
- 3
- BD
- 2
- BA
- 1,806
- SqFt




- List Price
- $633,000
- Price Change
- ▼ $46,000 1775677633
- Status
- ACTIVE
- MLS#
- 219142406
- Year Built
- 1989
- Bedrooms
- 3
- Bathrooms
- 2
- Living Sq. Ft
- 1,806
- Lot Size
- 6,098
- Days on Market
- 227
- Property Type
- Condo
- Stories
- 1
- Neighborhood
- Mission Hills East/Deane Homes
Property Description
REDUCED $46,000 !Mission Hills Country Club. Positioned on the iconic Pete Dye Golf Course. This 3 bedroom, 2 bath home offers 1,806 square feet of living space, framed by stunning golf course and mountain views. From the moment you enter, natural light fills the home, highlighting the open layout and seamless indoor-outdoor connection. The upgraded kitchen features generous storage, ideal for everyday living and entertaining alike. The spacious living room is accented by a stylish wet bar, creating an inviting setting. Expansive windows and glass doors capture the sweeping double fairway vistas and dramatic mountain backdrops, bringing the beauty of the outdoors inside. The primary suite serves as a tranquil retreat, while two additional bedrooms provide versatility for guests, a home office, or family accommodations. Own your own land with this low-maintenance, guard-gated home featuring HOA covered roof maintenance, exterior painting, landscaping front and rear, cable, internet, trash and 4 community pools/spas. Enjoy resort living with optional memberships at Mission Hills Country Club featuring championship golf, tennis, and fitness or The Westin Rancho Mirage Golf Resort & Spa. Perfectly located near Aqua Caliente Resort Casino Spa Rancho Mirage, Palm Springs Airport, Eisenhower Health, and El Paseo shopping/dining,
/u.realgeeks.media/kellyschufelt/Coldwell_Banker_Logo.png)
Additional Information
- Land Lease Type
- Fee
- HOA Fee
- Yes
- HOA
- 900
- Frequency
- Monthly
- Association Amenities
- Controlled Access, Clubhouse, Golf Course, Maintenance Grounds
- Association Fees Include
- Cable TV, Trash
- Appliances
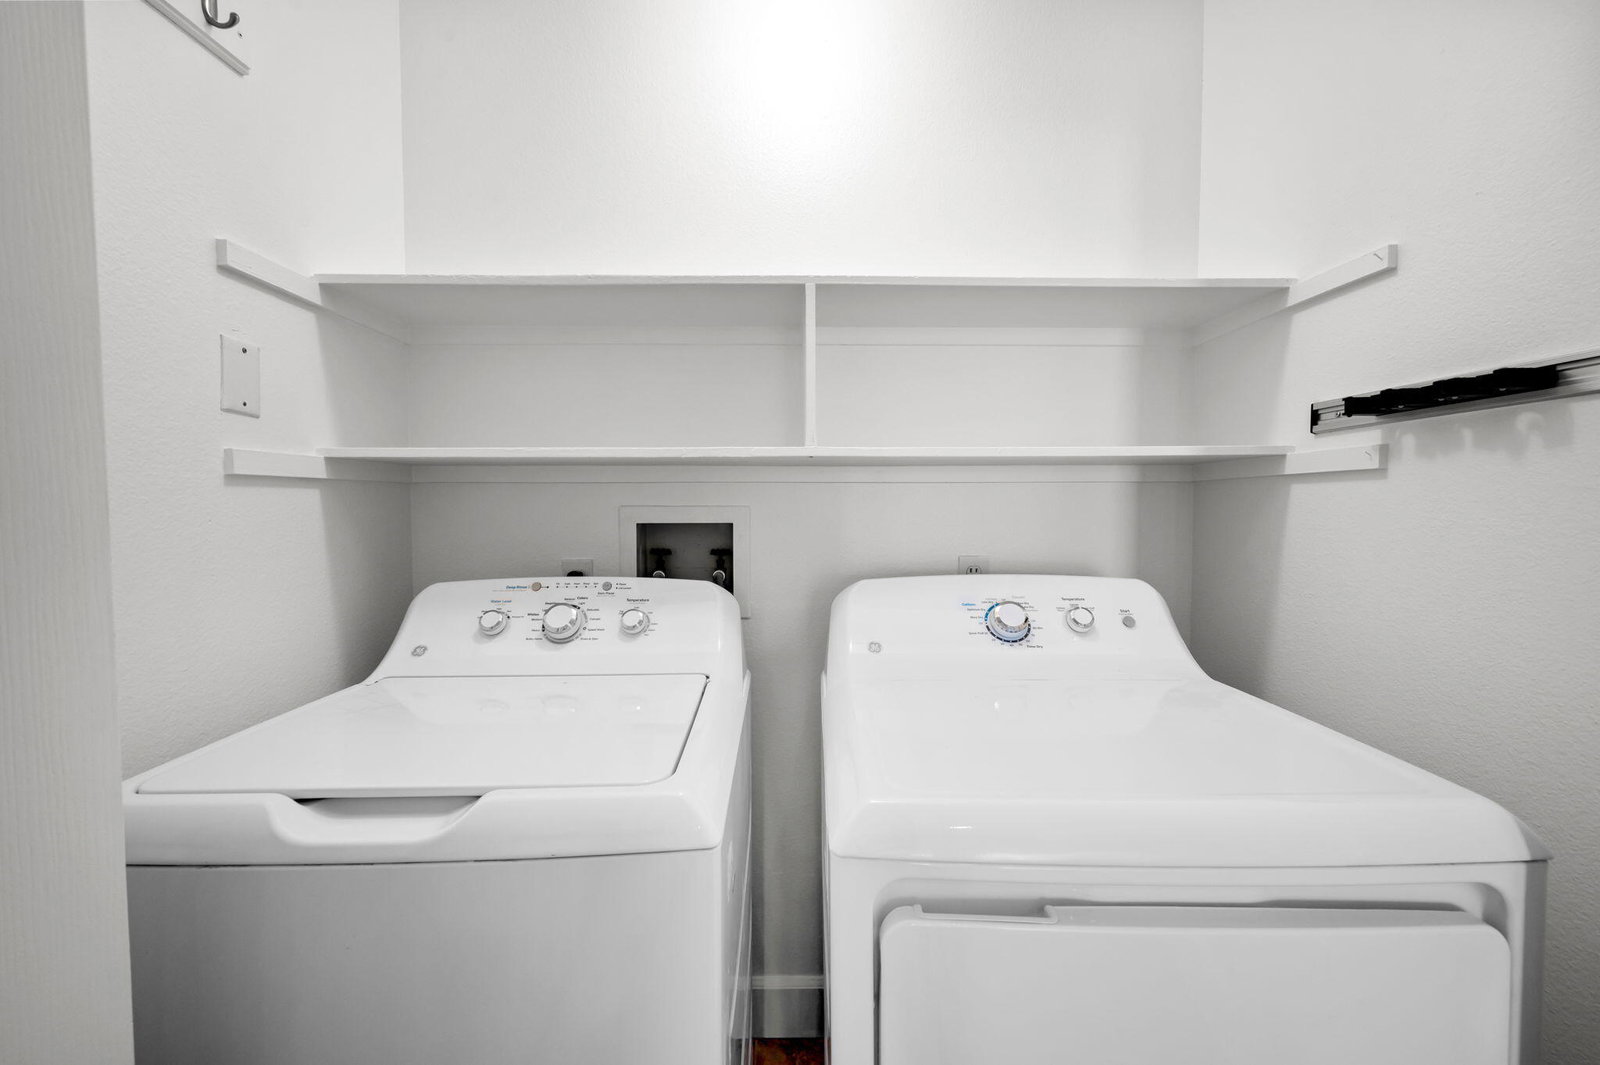
- Dryer, Dishwasher, Refrigerator, Washer, Gas Range, Gas Oven, Microwave
- Fireplace Description
- Gas Starter, Glass Doors, Living Room
- Heat
- Fireplace(s), Forced Air
- Cooling
- Air Conditioning, Central Air
- View
- Golf Course, Mountain(s)
- Parking
- Golf Cart Garage, Garage Door Opener, Driveway
- Garage Spaces Total
- 2
- Sewer
- In, Connected and Paid
Mortgage Calculator
Listing courtesy of Coldwell Banker Realty.