57965 Santo Thomas, La Quinta, CA 92253
- $1,469,000
- 3
- BD
- 4
- BA
- 2,708
- SqFt




- List Price
- $1,469,000
- Price Change
- ▼ $30,000 1781833658
- Status
- ACTIVE
- MLS#
- 219142443
- Year Built
- 2023
- Bedrooms
- 3
- Bathrooms
- 4
- Living Sq. Ft
- 2,708
- Lot Size
- 9,148
- Lot Location
- Landscaped, Level, Private, Cul-De-Sac, Corner Lot
- Days on Market
- 178
- Property Type
- Single Family Residential
- Style
- Contemporary, Modern
- Stories
- 1
- Neighborhood
- Alta Verde Coral MT
Property Description
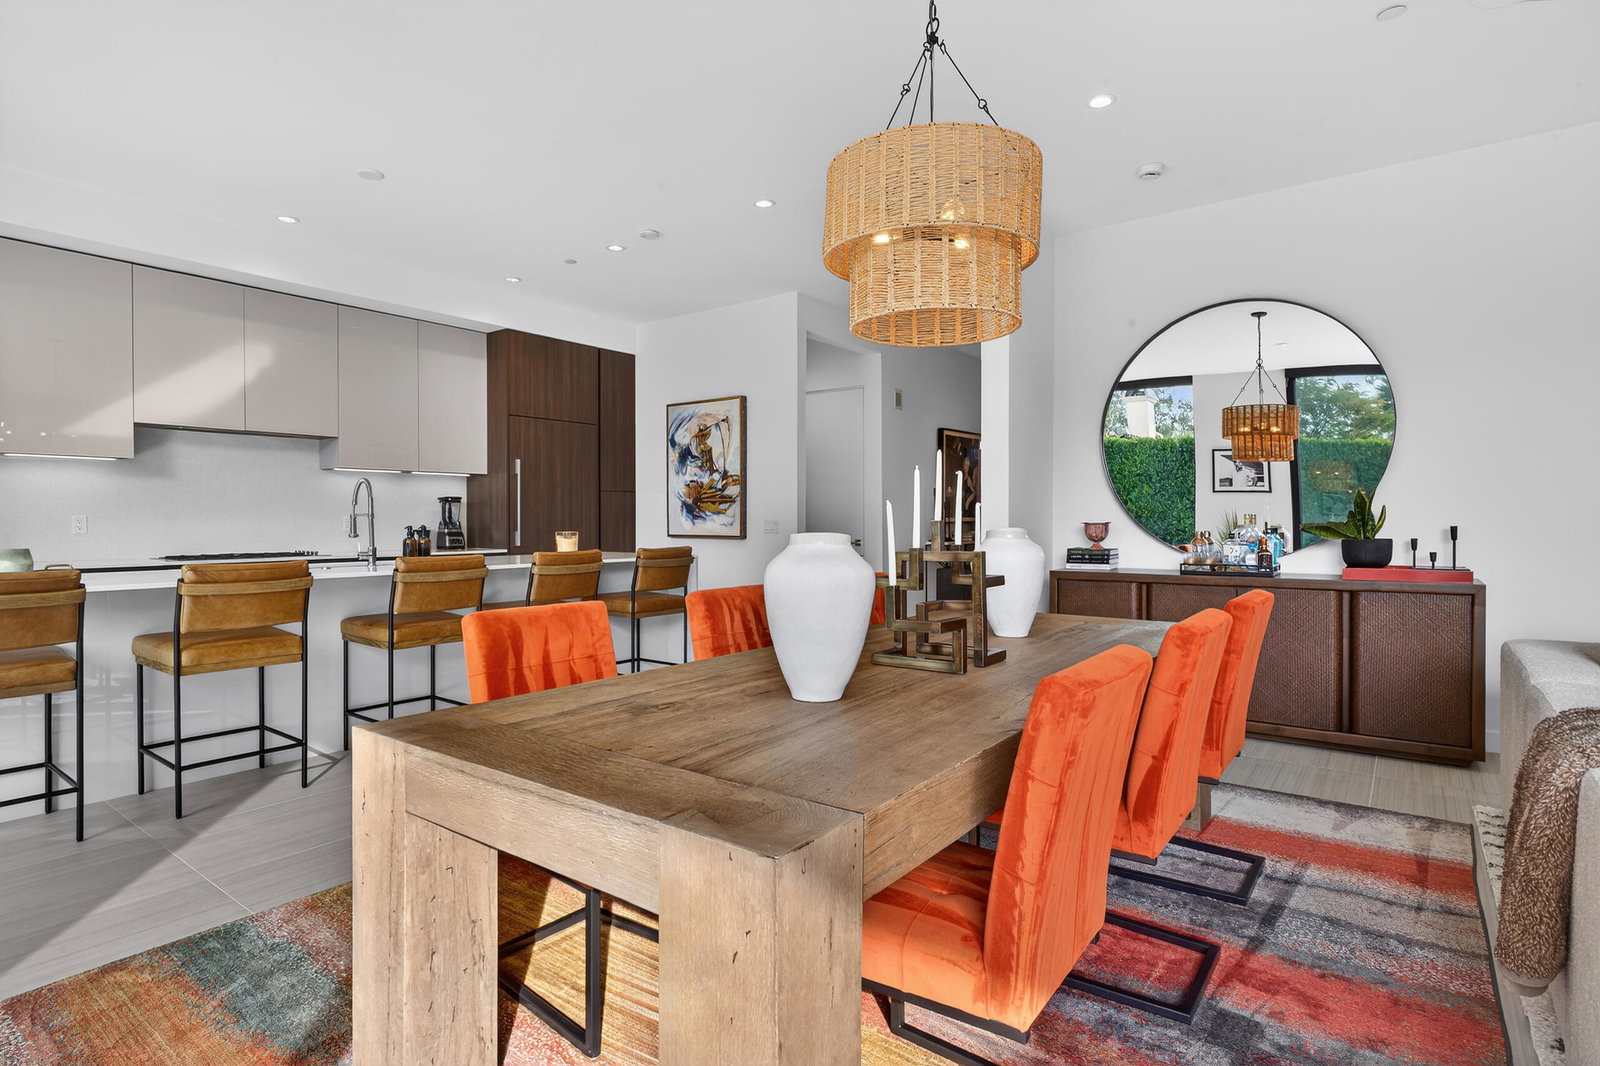
Welcome to your award-winning sanctuary in La Quinta, where modern luxury seamlessly intertwines with a blend of Italian inspired modern architectural brilliance. This stunning Zen Model residence stands as a testament to cutting-edge design and exceptional craftsmanship that only the Alta Verde group can create. As you step inside, you are greeted by a formal entryway that leads to an expansive great room with a centerpiece fireplace, bathed in natural light streaming through floor-to-ceiling glass windows that frame breathtaking views of the Santa Rosa Mountains. This home spans 2,708 sq. ft. and includes 3 bedrooms, 3.5 baths, and a versatile media/office room. Every detail of this home speaks of luxury, from the premier Italian cabinetry and Fisher & Paykel black glass appliances to the exquisite quartz countertops. The open floor plan is designed for both grand entertaining and serene relaxation. Highly upgraded designer elements include wall treatments, motorized window coverings and a surround sound system throughout the home. The primary bedroom is a tranquil retreat, featuring a luxurious bathroom with a stand-alone bathtub and a spacious walk-in shower. The expansive wall of sliding glass doors in the great room (and primary bedroom) leads to your private oasis. Outside, a sprawling artificial turf and desert-landscaped yard with a sparkling lap pool await.
/u.realgeeks.media/kellyschufelt/Coldwell_Banker_Logo.png)
Additional Information
- Land Lease Type
- Fee
- HOA Fee
- Yes
- HOA
- 340
- Frequency
- Monthly
- Association Amenities
- Bocce Ball Court, Controlled Access, Park
- Lot Description
- Landscaped, Level, Private, Cul-De-Sac, Corner Lot
- Appliances
- Dryer, Dishwasher, Disposal, Refrigerator, Washer, Water Line to Refrigerator, Exhaust Fan, Gas Cooktop, Electric Oven, Self Cleaning Oven, Microwave
- Pool
- Yes
- Pool Description
- Heated, Gunite, In Ground, Private
- Spa
- Yes
- Fireplace Description
- Gas, Patio
- Heat
- Natural Gas, Central, Forced Air, Zoned
- Cooling
- Ceiling Fan(s), Central Air, Zoned
- View
- Mountain(s), Panoramic, Pool
- Parking
- Side By Side, Direct Access, Garage Door Opener
- Garage Spaces Total
- 2
- Sewer
- In, Connected and Paid
- Water
- Water District
Mortgage Calculator
Listing courtesy of Equity Union.