232 E Via Escuela C, Palm Springs, CA 92262
- $325,000
- 3
- BD
- 2
- BA
- 1,344
- SqFt




- List Price
- $325,000
- Price Change
- ▼ $29,000 1775857298
- Status
- ACTIVE
- MLS#
- 219143799
- Year Built
- 1971
- Bedrooms
- 3
- Bathrooms
- 2
- Living Sq. Ft
- 1,344
- Lot Size
- 1,008
- Days on Market
- 154
- Property Type
- Condo
- Style
- Mediterranean
- Stories
- 2
- Neighborhood
- Indian Canyon Gardens
Property Description
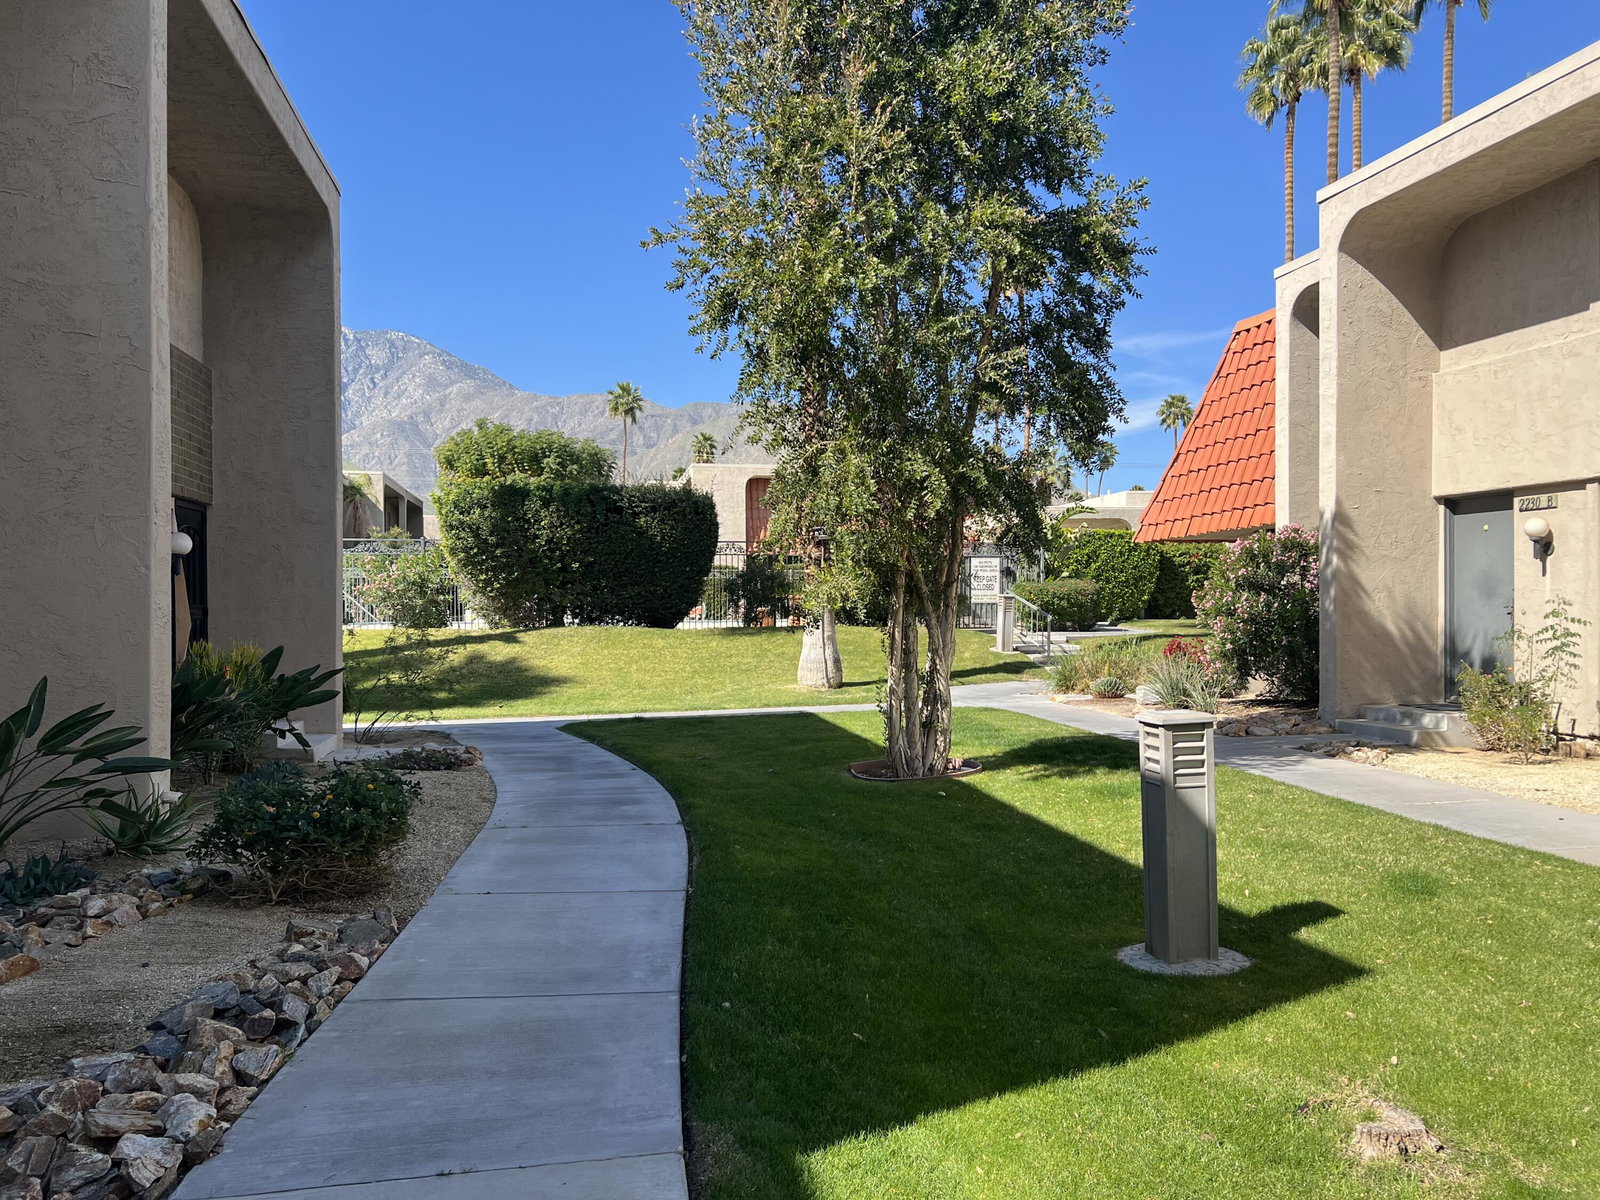
Welcome to Indian Canyon Gardens community, just minutes from downtown Palm Springs and walking distance to shops and restaurants. The condo is centrally located within the complex, surrounded by beautiful green grass, trees and flowers. The pool and spa are also just a short walk from your front door. The main living area downstairs has a large family room, open to the dining area and separated by the open staircase. The kitchen is bright and cheery and there is a half bath and full size W/D closet for your convenience. Upstairs has 3 bedrooms and a full bathroom. Beautiful views of the surrounding mountains can be seen from the bedrooms as well as the lovely landscaped grounds. Included in the HOA amenities is a covered carport, access to the pool and spa, and gated security for your peace of mind.(only $357/month). This well priced condo is very clean and just waiting for a new buyer to put their own personal touch on.
/u.realgeeks.media/kellyschufelt/Coldwell_Banker_Logo.png)
Additional Information
- Land Lease Type
- Fee
- HOA Fee
- Yes
- HOA
- 357
- Frequency
- Monthly
- Association Amenities
- Controlled Access, Maintenance Grounds, Pet Rules
- Association Fees Include
- Security, Trash, Water
- Appliances
- Dryer, Disposal, Refrigerator, Washer, Gas Range, Gas Oven, Microwave
- Pool
- Yes
- Pool Description
- In Ground, Community
- Spa
- Yes
- Heat
- Natural Gas, Forced Air
- Cooling
- Ceiling Fan(s), Central Air
- View
- Mountain(s), Trees/Woods
- Parking
- Assigned, Unassigned
- Sewer
- In Street Paid
- Water
- Water District
Mortgage Calculator
Listing courtesy of RE/MAX Big Bear.