45542 Banff Springs Street, Indio, CA 92201
- $1,095,000
- 3
- BD
- 3
- BA
- 2,612
- SqFt






- List Price
- $1,095,000
- Status
- ACTIVE
- MLS#
- 219146789
- Year Built
- 2004
- Bedrooms
- 3
- Bathrooms
- 3
- Living Sq. Ft
- 2,612
- Lot Size
- 9,148
- Lot Location
- Front Yard, Level, Rectangular Lot, On Golf Course, Premium Lot
- Days on Market
- 97
- Property Type
- Single Family Residential
- Stories
- 1
- Neighborhood
- Indian Springs
Property Description
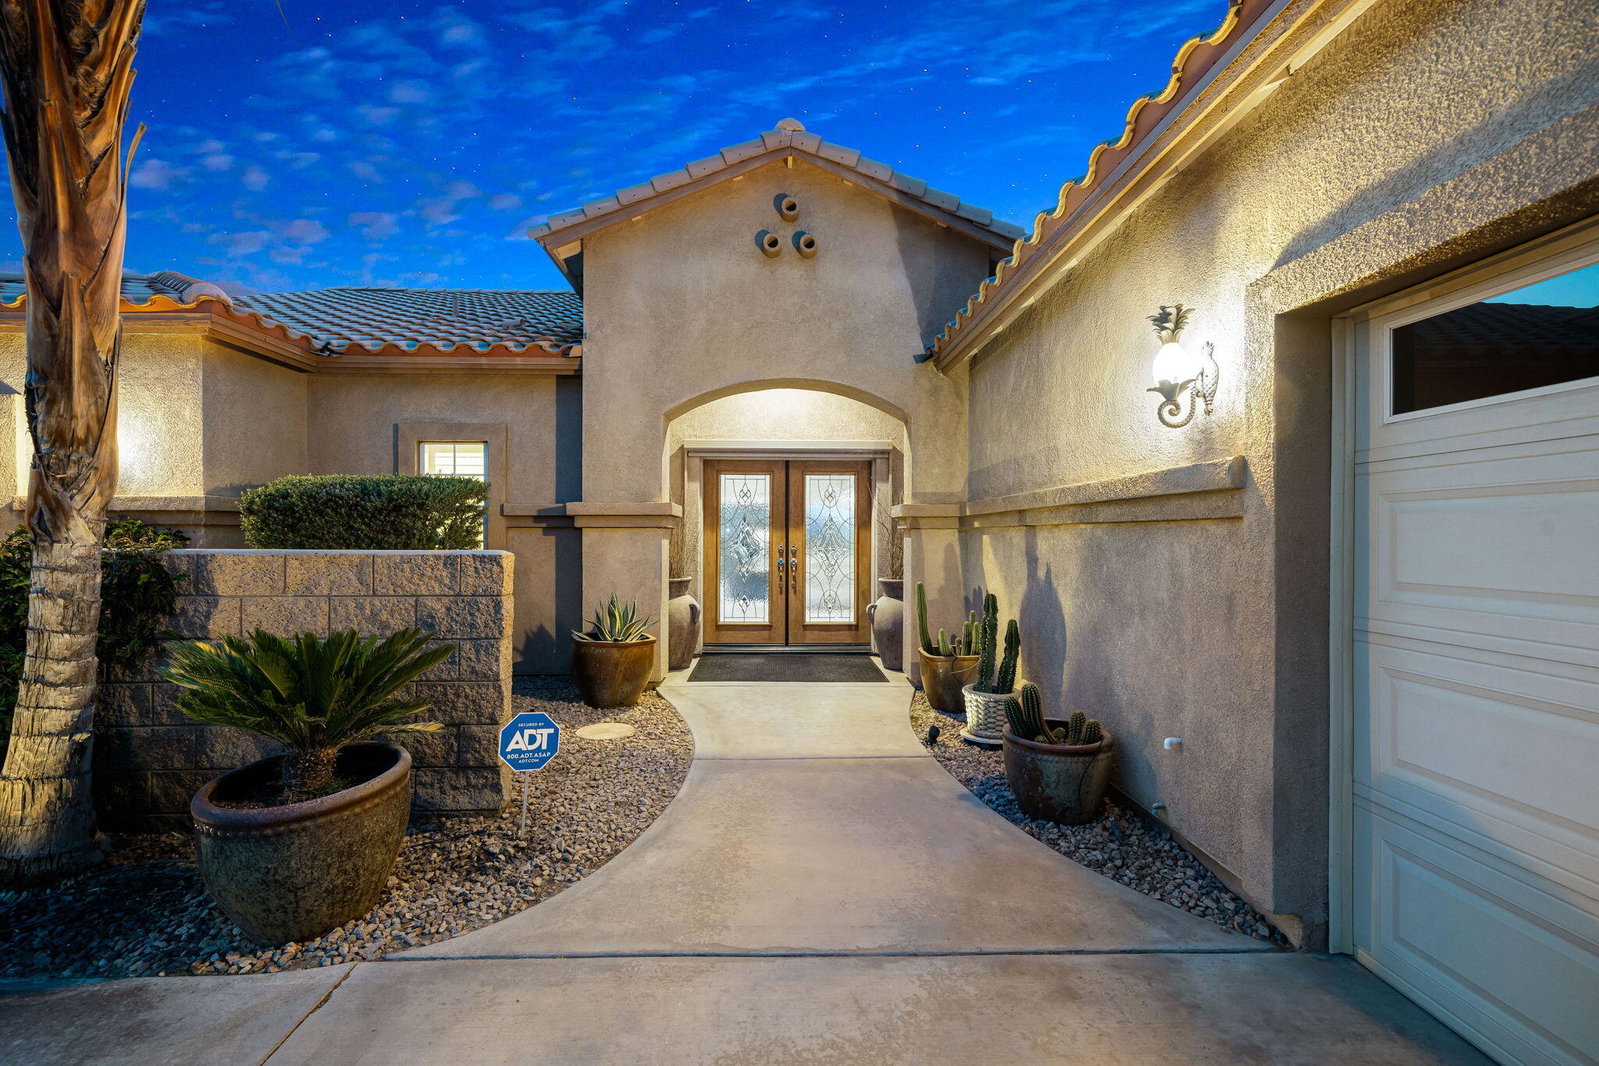
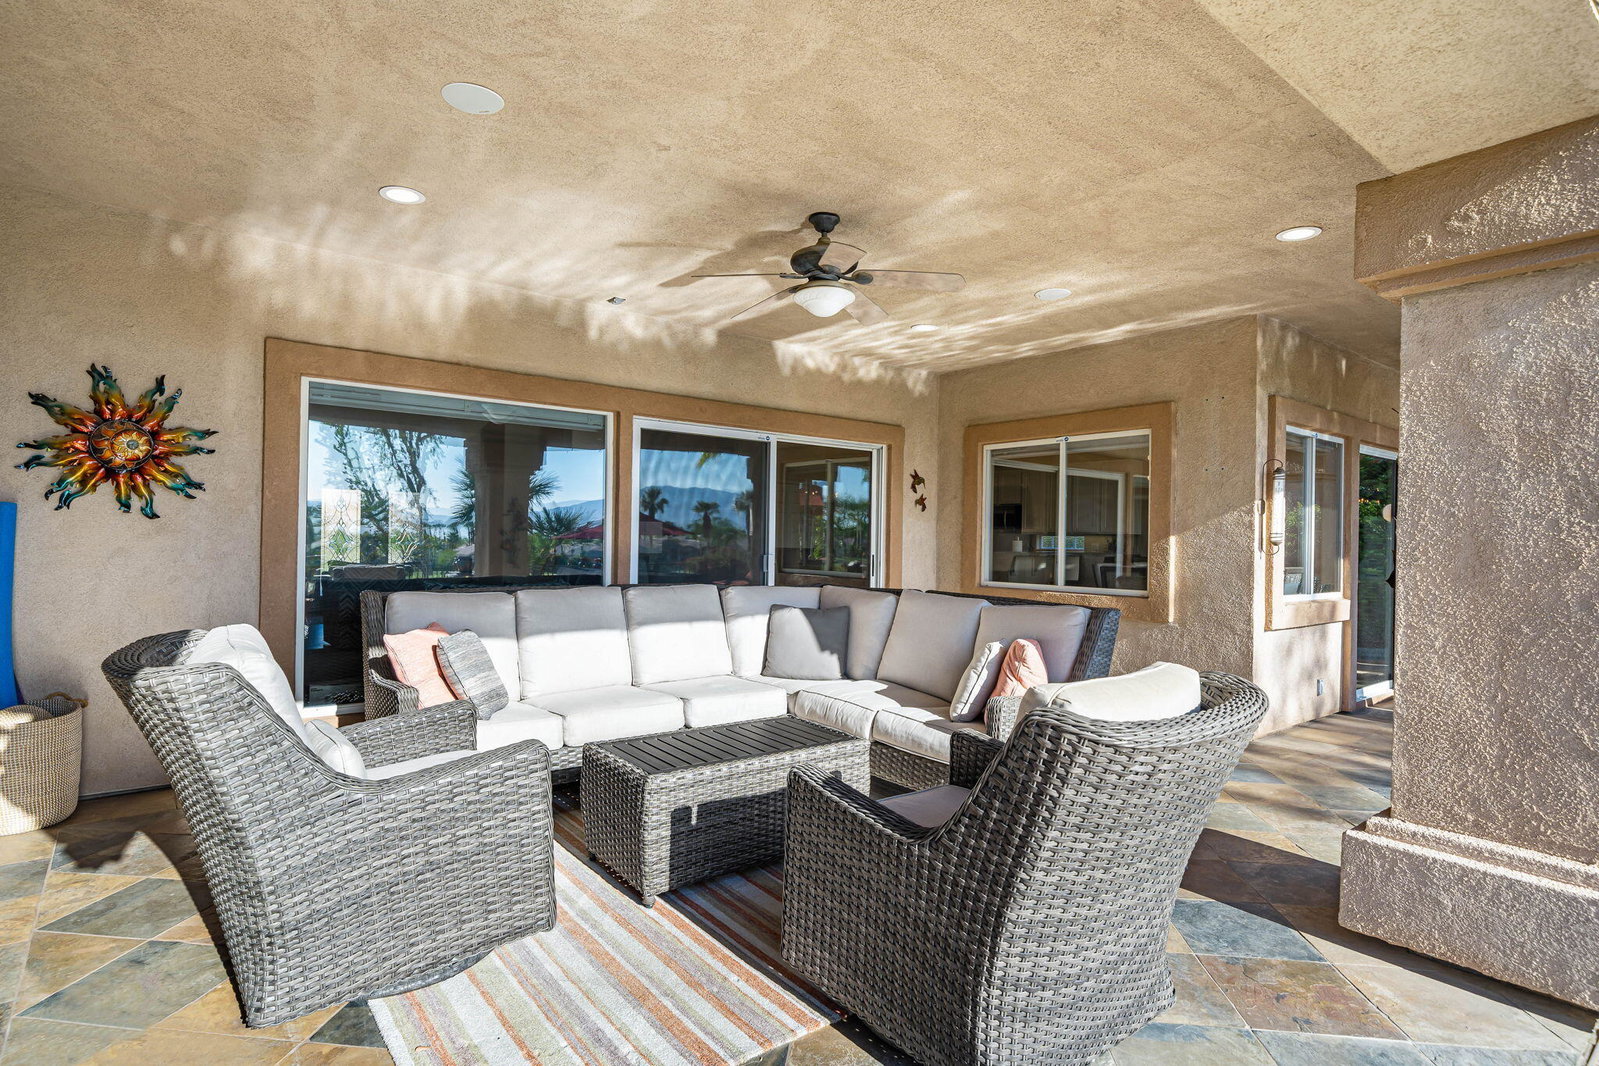
Another one of the BEST Coronado floor plans at Indian Springs IS NOW AVAILABLE --and opportunities like this don't come around often! Homes of this caliber typically only surface every few years, and this is your oppotunity to have one of the finest at Indian Springs right now!!! Offered priced to sell, this beautifully upgraded and updated home sits on one of the larger elevated lots in the community, showcasing stunning views over the 16th and 18th holes with and an impressive mountain view you'll LOVE coming home to every day and night! Featuring 3 bedrooms, 3 bathrooms, and a 3-car garage, this highly sought-after Coronado plan is known for its expansive great room, spacious kitchen, open dining area, wet bar, and the largest covered patio available at Indian Springs--perfect for entertaining. The home is loaded with upgrades, including a remodeled kitchen and bathrooms, custom pool and spa, tiled patio decking, gas fire pit, updated dual A/C systems (not original) plus a third cooling unit for the garage, soft water system, and more! If you like the furnishings and decorations, you can buy it as shown! Furnishing and decore are available as well (with some/few exclusions)! Indian Springs continues to be one of the most desirable communities in the area, offering a prime location, great & reasonable golf, and low HOA dues that includes front yard landscaping, cable TV, internet, two heated community pools and spas, fitness centers, and two main entrances staffed 24/7. Simply put, you won't find another home at Indian Springs like this one. Be sure to see this home before it's gone!
/u.realgeeks.media/kellyschufelt/Coldwell_Banker_Logo.png)
Additional Information
- Land Lease Type
- Fee
- HOA Fee
- Yes
- HOA
- 399
- Frequency
- Monthly
- Association Amenities
- Fitness Center, Golf Course, Maintenance Grounds, Recreation Room
- Association Fees Include
- Cable TV
- Lot Description
- Front Yard, Level, Rectangular Lot, On Golf Course, Premium Lot
- Appliances
- Dryer, Dishwasher, Disposal, Refrigerator, Washer, Gas Cooktop, Electric Oven, Self Cleaning Oven, Microwave
- Pool
- Yes
- Pool Description
- Heated, Lap, Community, Private, Gunite, In Ground, Pebble
- Spa
- Yes
- Fireplace Description
- Gas Log, Glass Doors
- Heat
- Natural Gas, Forced Air, Zoned
- Cooling
- Air Conditioning, Dual, Zoned
- View
- Golf Course, Mountain(s), Panoramic
- Parking
- Golf Cart Garage, Direct Access, Driveway
- Garage Spaces Total
- 3
- Sewer
- In, Connected and Paid
- Elementary School
- Amelia Earhart
- Middle School
- John Glenn
- High School
- La Quinta
Mortgage Calculator
Listing courtesy of Keller Williams Realty.