60200 Wishbone Court, La Quinta, CA 92253
- $589,000
- 2
- BD
- 2
- BA
- 1,693
- SqFt




- List Price
- $589,000
- Status
- ACTIVE UNDER CONTRACT
- MLS#
- 219147257
- Year Built
- 2003
- Bedrooms
- 2
- Bathrooms
- 2
- Living Sq. Ft
- 1,693
- Lot Size
- 7,841
- Lot Location
- Back Yard, Front Yard, Landscaped, Level, Private, Cul-De-Sac
- Days on Market
- 138
- Property Type
- Single Family Residential
- Stories
- 1
- Neighborhood
- Trilogy
Property Description
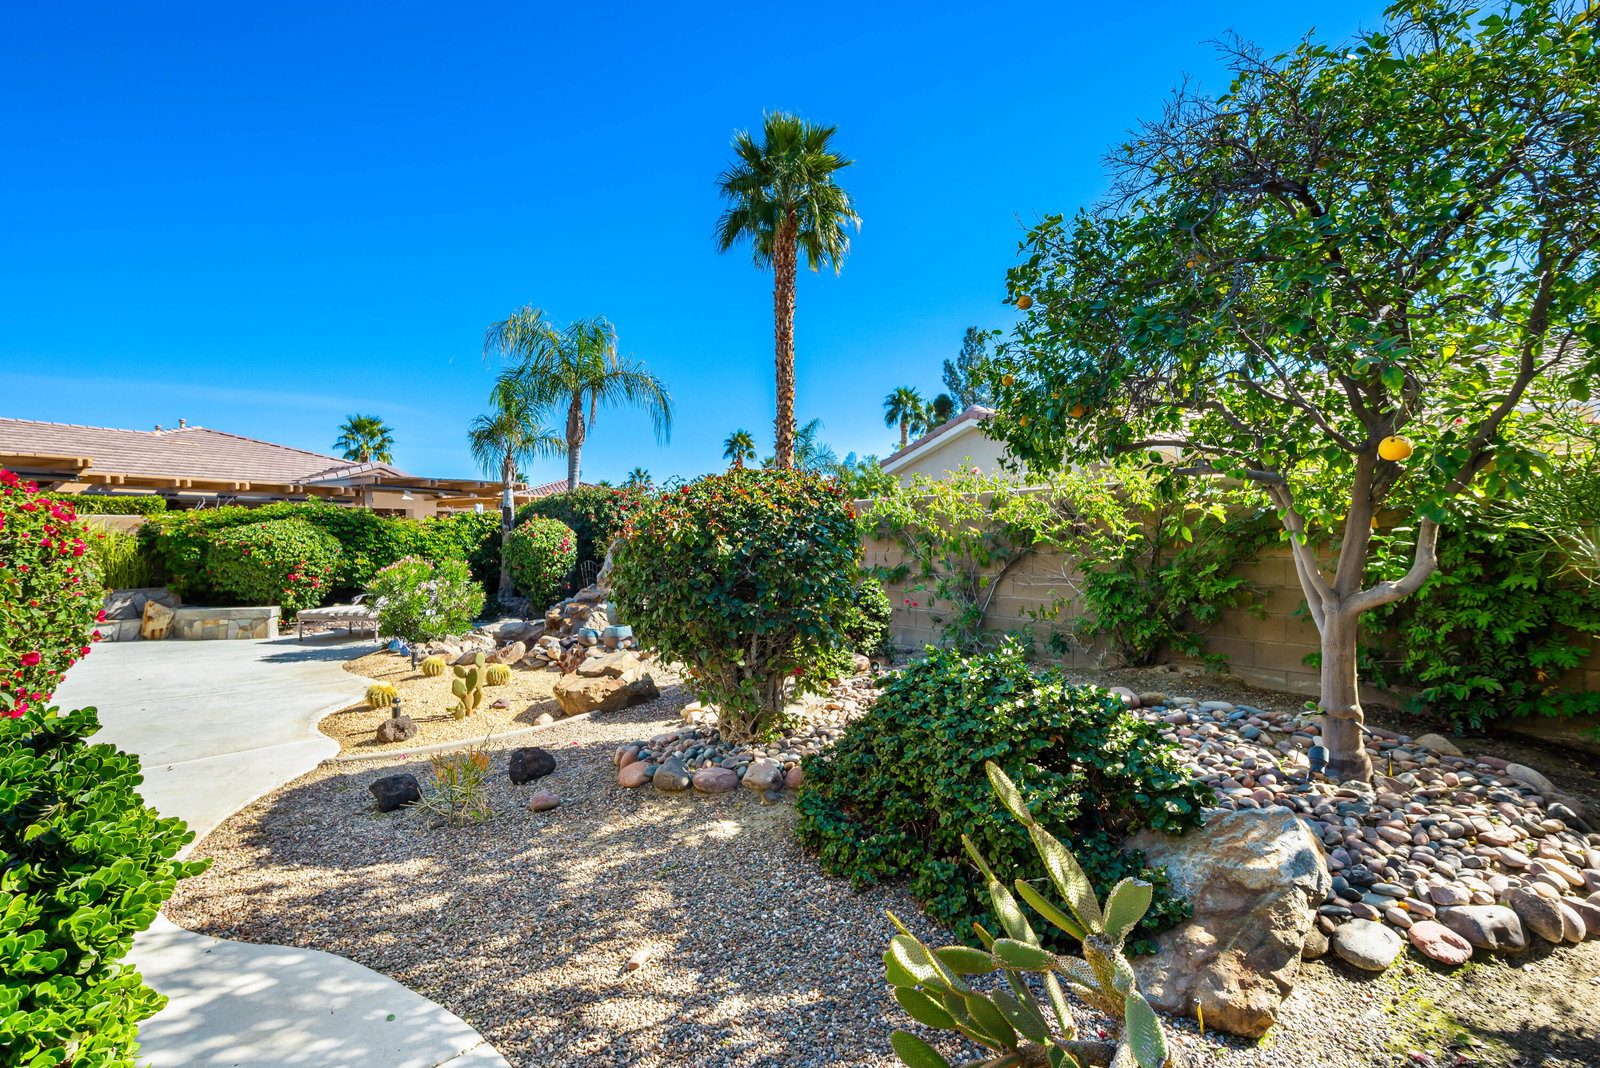
A Step Above! The ever popular Monterey floor plan in the heart of 55+ Trilogy at La Quinta and Golf Club hits all the high notes. The home with 2-bedrooms, 2-full baths, and office or 3rd bedroom with barn doors, is situated on large 7,840 SQ FT lot with a deep front on a cul-de-sac and is brilliantly positioned to capture spectacular west-facing, mountain and majestic sunset views from the front courtyard, and private backyard. Inside, the home with mink colored porcelain plank tile floors, kitchen and baths incorporate custom design elements in an inspired blend of modern and classic styles, and its available turnkey furnished (per inventory). The classic and popular stucco exterior and arched windows, offers a seamless flow between indoor and outdoor patio spaces. Enter the property through a custom wrought iron gate into a spacious and welcoming courtyard with custom pavers. Once inside your welcomed with a bright and airy open floor plan, nine-foot ceilings, gleaming porcelain floors, and wall of windows overlooking a covered patio, soothing waterfalls, custom built-in fire pit, and beautiful mature desert landscaping. The custom automated awning extends over the covered patio for year-round comfort. The great room is roomy and bright, with a large recessed media area that easily accommodates the largest of home theatre TV's. The spacious gourmet kitchen is gorgeous with newer Bosch stainless appliances including, a professional grade 5-burner cooktop with custom range hood, refrigerator, microwave, dishwasher, and water filtration system. Perfect for cooking and entertaining, the kitchen has an abundance of rich wood cabinets some with pull-out drawers. Custom polished granite tops the lower cabinets and large center island has room to seat four. The dining area has sliders out to the covered patio, making indoor and outdoor entertaining a breeze. A den or 3rd bedroom with barn doors overlooks the large front patio and mountain views. The primary bedroom suite is spacious with picture windows overlooking the back yard landscape and rock waterfalls. The bathroom is updated with a contemporary flair. Custom tile floors, decorator tiled walk-in shower with bench seat, dual vanities with granite, raised glass bowl sinks, and cool contemporary faucets. A linen closet and large walk-in closet complete the bedroom suite. The second guest bedroom is roomy with a closet and a newly updated full bath. The laundry is in a separate room with deep sink that steps out to the attached garage with space for two vehicles and a golf cart. A rare and beautiful property!
/u.realgeeks.media/kellyschufelt/Coldwell_Banker_Logo.png)
Additional Information
- Land Lease Type
- Fee
- HOA Fee
- Yes
- HOA
- 622
- Frequency
- Monthly
- Association Amenities
- Barbecue, Bocce Ball Court, Banquet Facilities, Billiard Room, Controlled Access, Clubhouse, Card Room, Fitness Center, Fire Pit, Golf Course, Lake or Pond, Maintenance Grounds, Meeting Room, Other Courts, Management, Pet Rules, Recreation Room, Tennis Court(s), Elevator(s)
- Association Fees Include
- Building & Grounds, Clubhouse, Concierge, Cable TV, Security
- Lot Description
- Back Yard, Front Yard, Landscaped, Level, Private, Cul-De-Sac
- Appliances
- Dryer, Dishwasher, Disposal, Refrigerator, Washer, Water Line to Refrigerator, Exhaust Fan, Gas Cooktop, Electric Oven, Self Cleaning Oven, Microwave
- Fireplace Description
- Fire Pit, Gas, Patio
- Heat
- Natural Gas, Central, Forced Air
- Cooling
- Air Conditioning, Ceiling Fan(s), Central Air, Electric
- View
- Mountain(s)
- Parking
- Oversized, Side By Side, Direct Access, Garage Door Opener, Driveway
- Garage Spaces Total
- 2
- Sewer
- In, Connected and Paid
- Water
- Water District
Mortgage Calculator
Listing courtesy of Desert Sotheby's Int'l Realty.