75179 La Sierra Drive, Palm Desert, CA 92211
- $544,440
- 3
- BD
- 3
- BA
- 1,932
- SqFt




- List Price
- $544,440
- Price Change
- ▼ $30,560 1787722584
- Status
- ACTIVE UNDER CONTRACT
- MLS#
- 219147905
- Year Built
- 1988
- Bedrooms
- 3
- Bathrooms
- 3
- Living Sq. Ft
- 1,932
- Lot Size
- 7,405
- Lot Location
- Front Yard, Landscaped, Level, Near Public Transit
- Days on Market
- 21
- Property Type
- Single Family Residential
- Stories
- 1
- Neighborhood
- Waring Place
Property Description
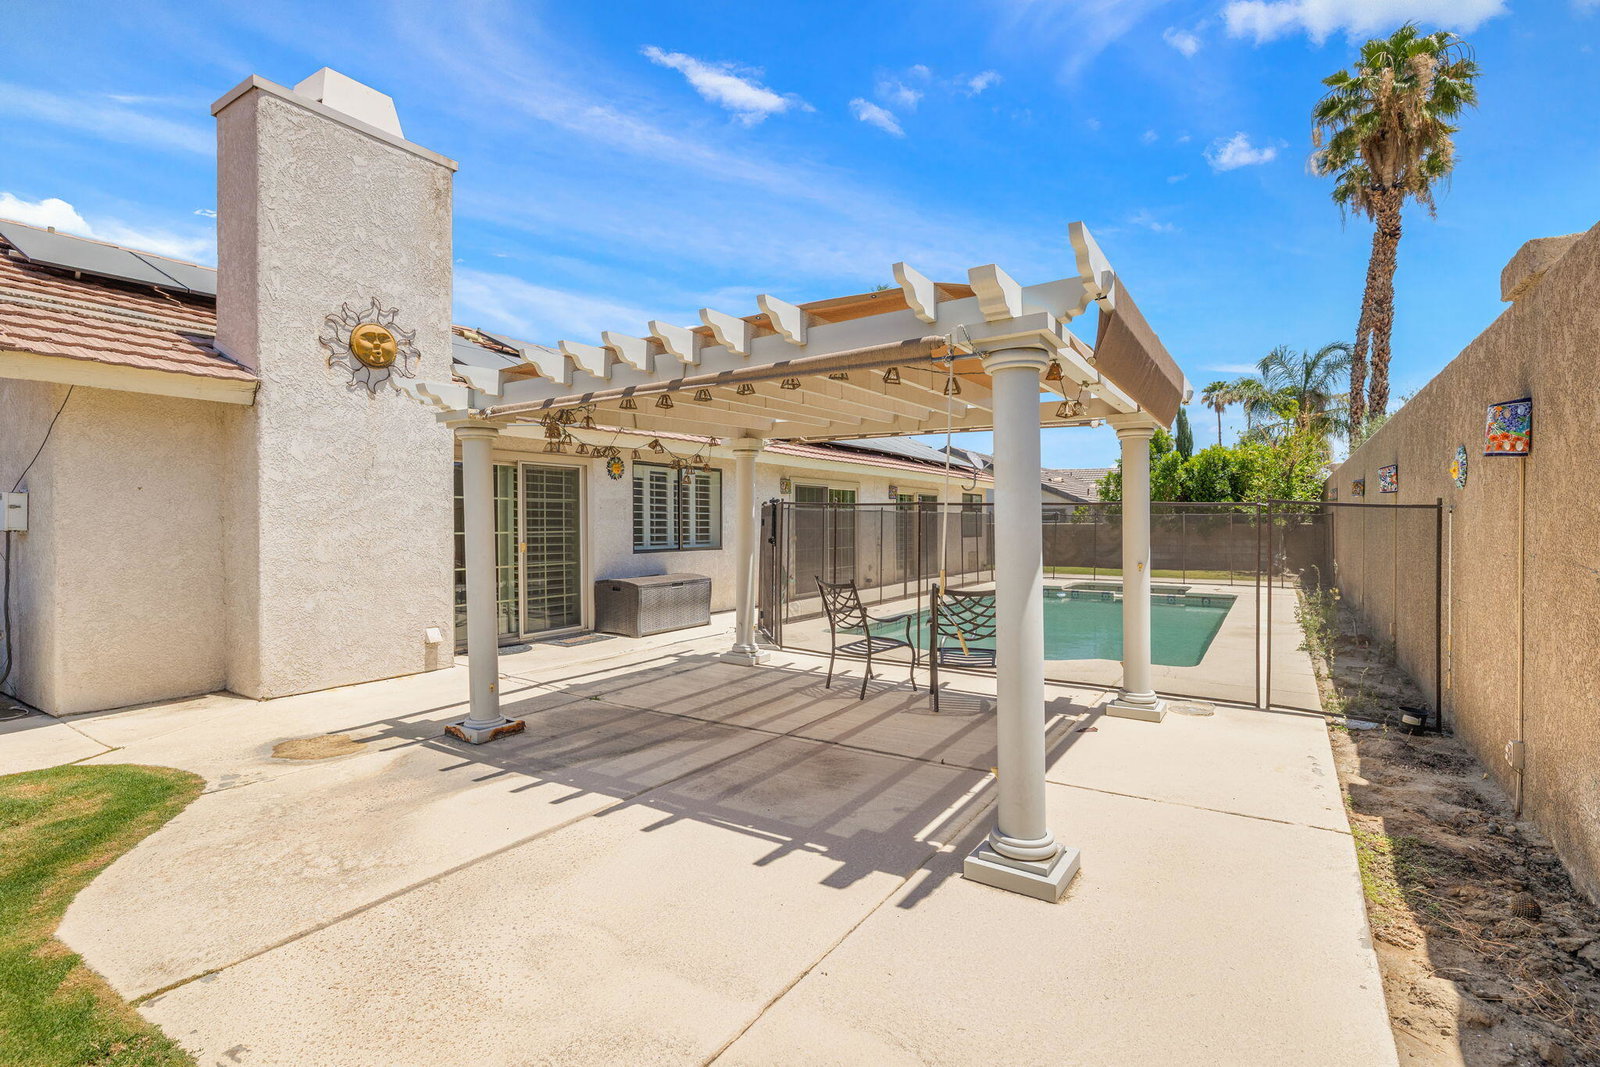
PRICE IMPROVEMENT to $544,440! Best price in the neighborhood! Welcome to this beautiful home nestled in a desirable gated community, offering both privacy and charm with low HOA dues of just $165 per month. Ideally located close to shopping and schools, this home combines convenience with a peaceful residential setting. LEASED SOLAR! Yearly Tru-Up is $1077 and the Southern California Edison monthly bill ranges from zero to $29 per month. Unbelievable monthly electric bill. YAY! This almost 2000 sq ft home features 3 bedrooms and 2.5 baths, thoughtfully designed for comfortable living and effortless entertaining. Step inside to find a light-filled living and dining room combination, along with a generous great room just off the kitchen--perfect for gathering with family and friends. Plantation shutters throughout add a touch of timeless elegance. Fantastic opportunity to add your own updates and personal style. The front yard is beautifully landscaped, and the Triple Car Garage provides plenty of space for vehicles, storage, or hobbies. Priced to reflect its potential, this inviting home offers comfort, value, and an exceptional location--don't miss your opportunity to make it your own. Excellent location near Washington Charter Grade School and Palm Desert Charter Middle School. Also...Sacred Heart School. Seller did pass peacefully in his sleep in the property
/u.realgeeks.media/kellyschufelt/Coldwell_Banker_Logo.png)
Additional Information
- Land Lease Type
- Fee
- HOA Fee
- Yes
- HOA
- 165
- Frequency
- Monthly
- Association Amenities
- Controlled Access, Pet Rules
- Lot Description
- Front Yard, Landscaped, Level, Near Public Transit
- Appliances
- Dryer, Dishwasher, Disposal, Refrigerator, Washer, Gas Range, Electric Oven, Microwave
- Pool
- Yes
- Pool Description
- Safety Fence, In Ground, Private, Pebble
- Spa
- Yes
- Fireplace Description
- Gas
- Heat
- Natural Gas, Central, Forced Air
- Cooling
- Air Conditioning, Ceiling Fan(s), Central Air, Electric
- View
- Mountain(s), Peek-A-Boo
- Parking
- Direct Access, Garage Door Opener, Driveway
- Garage Spaces Total
- 3
- Sewer
- In, Connected and Paid
- Water
- Water District
Mortgage Calculator
Listing courtesy of Bennion Deville Homes.