78707 Torino Drive, La Quinta, CA 92253
- $700,000
- 4
- BD
- 3
- BA
- 2,730
- SqFt




- List Price
- $700,000
- Status
- ACTIVE
- MLS#
- 219147979
- Year Built
- 1998
- Bedrooms
- 4
- Bathrooms
- 3
- Living Sq. Ft
- 2,730
- Lot Size
- 8,712
- Lot Location
- Rectangular Lot
- Days on Market
- 122
- Property Type
- Single Family Residential
- Style
- Ranch
- Stories
- 2
- Neighborhood
- Bella Vista
Property Description
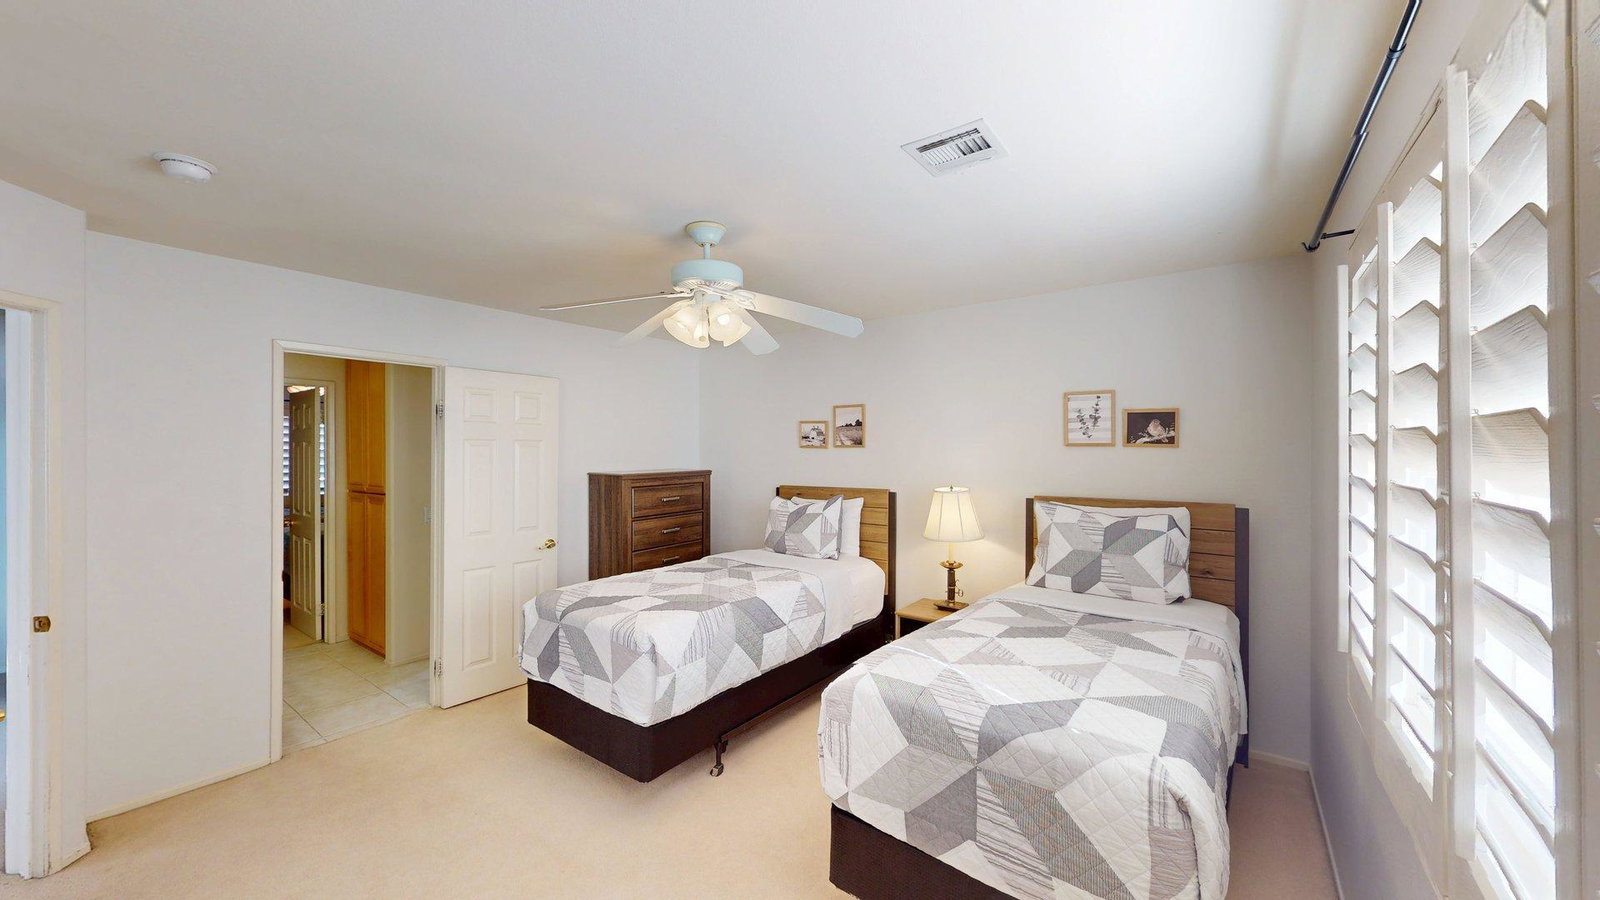
Located in Bella Vista, this beautifully maintained 4-bedroom, 3-bath home with a 3-car garage delivers the comfort, convenience, and desert lifestyle buyers want. Sold turnkey furnished (included in sale), it's truly move-in ready—ideal for families, relocation, or a second-home retreat. Light and bright interiors feature vaulted ceilings, plantation shutters, a welcoming living/dining area with fireplace, and a separate family room off the kitchen—creating multiple zones for gathering and everyday living. The generous primary suite offers its own fireplace, sitting area, spacious bath with separate tub and shower, and excellent closet storage. Outside, enjoy a private backyard with pebble-tech pool and spa, perfect for relaxation and kids' play, plus ample patio space for easy outdoor dining. Close to top schools, quick freeway access, shopping, dining, golf, and entertainment, this home blends lifestyle and convenience in one of La Quinta's most accessible neighborhoods.
/u.realgeeks.media/kellyschufelt/Coldwell_Banker_Logo.png)
Additional Information
- Land Lease Type
- Fee
- Lot Description
- Rectangular Lot
- Appliances
- Dryer, Dishwasher, Disposal, Refrigerator, Washer, Gas Cooktop, Gas Oven, Microwave
- Pool
- Yes
- Pool Description
- In Ground, Private
- Spa
- Yes
- Fireplace Description
- Gas Starter, Bath, Living Room
- Heat
- Natural Gas, Central
- Cooling
- Air Conditioning, Central Air
- View
- Mountain(s)
- Parking
- On Street, Direct Access, Garage Door Opener, Driveway
- Garage Spaces Total
- 3
- Sewer
- In, Connected and Paid
- Middle School
- John Glenn
- High School
- La Quinta
Mortgage Calculator
Listing courtesy of Epique Realty.